
Eco Friendly
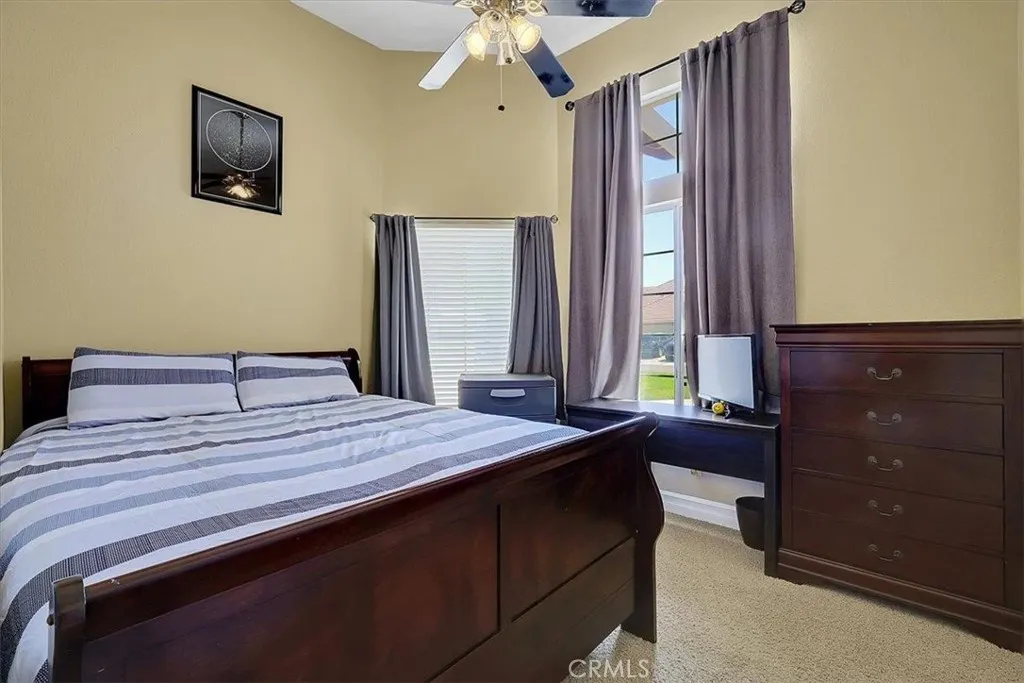
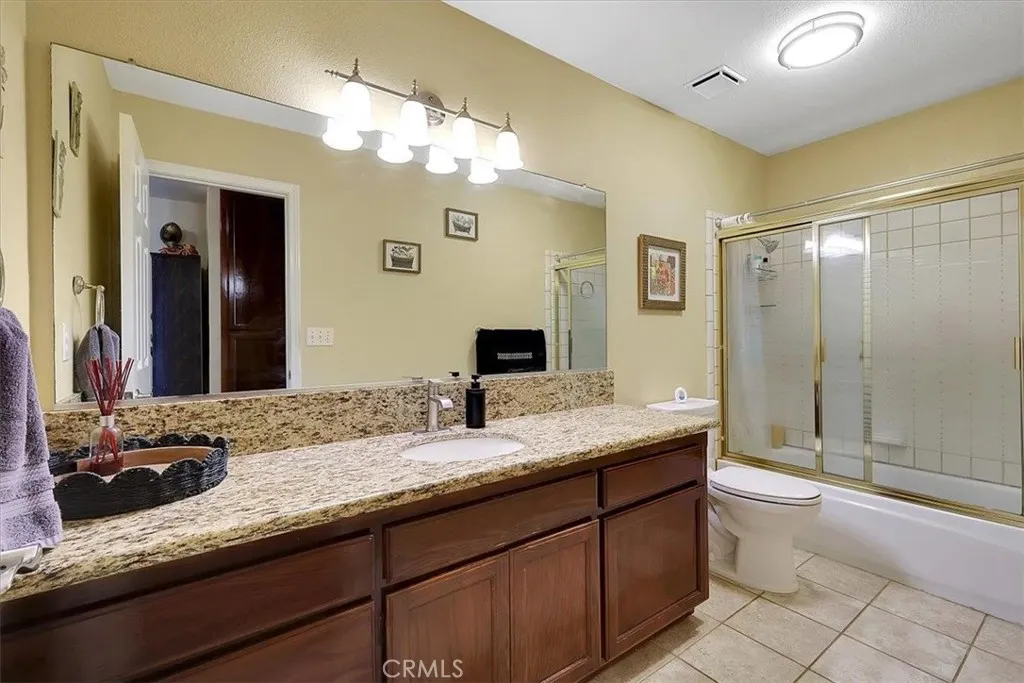
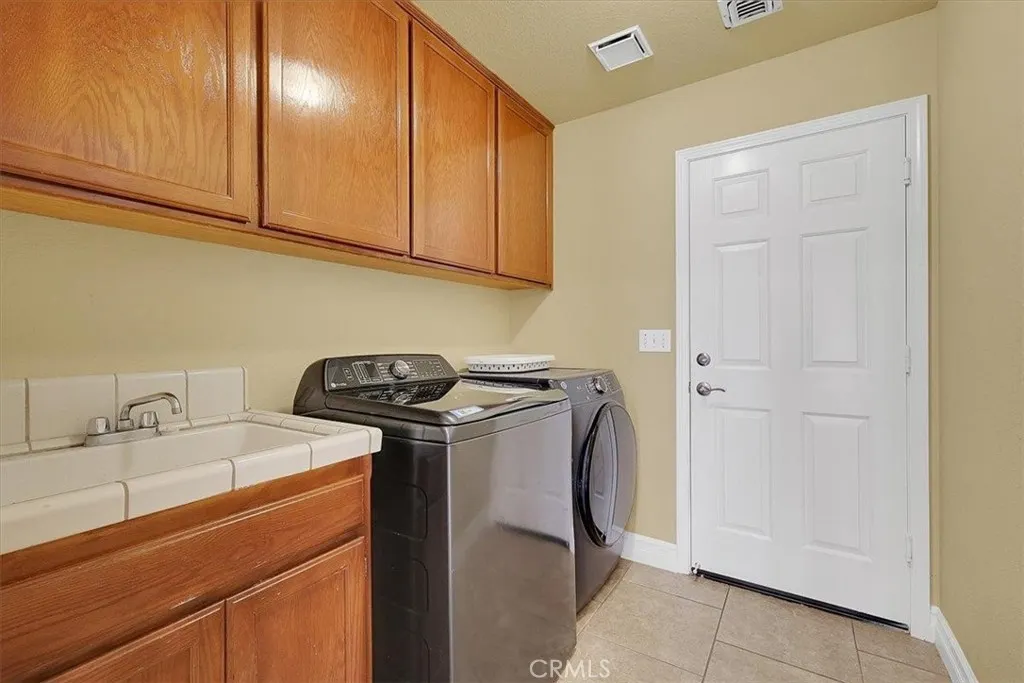
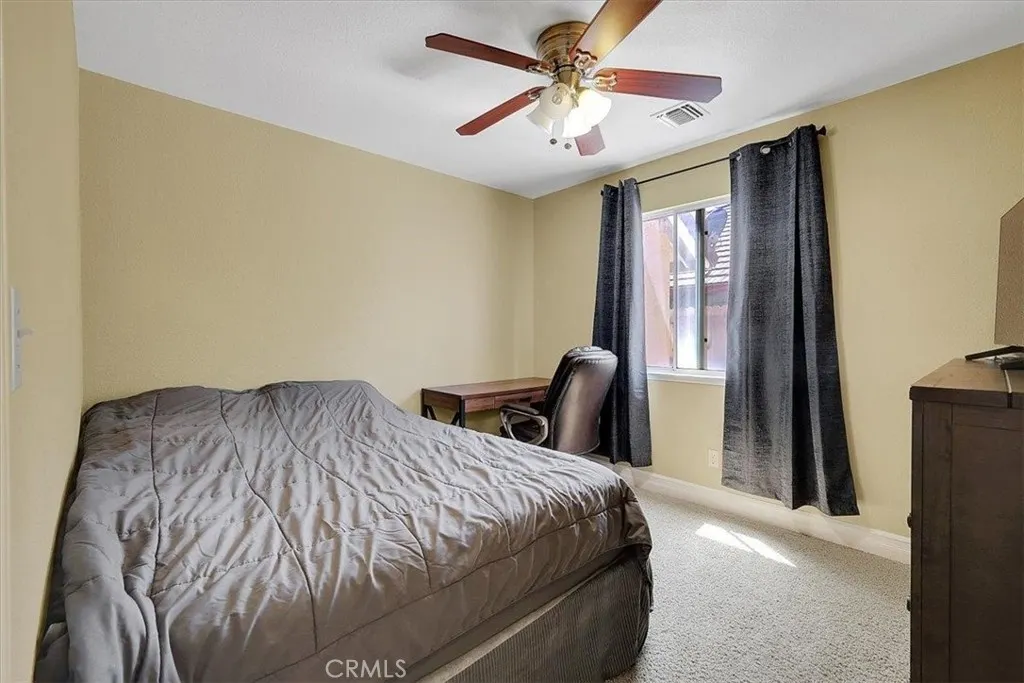
Address
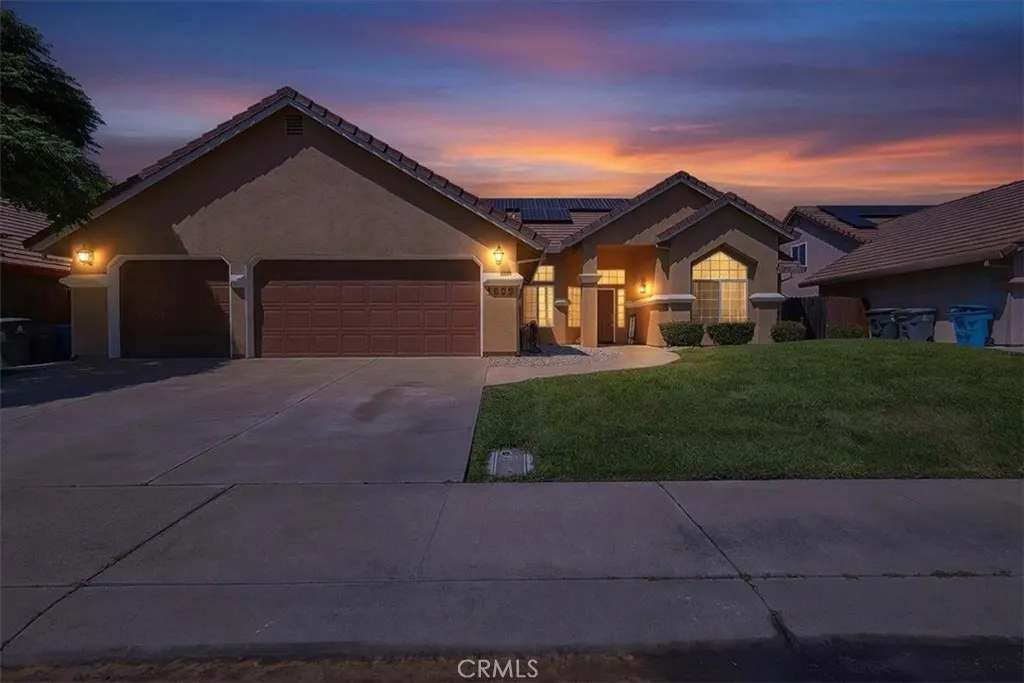
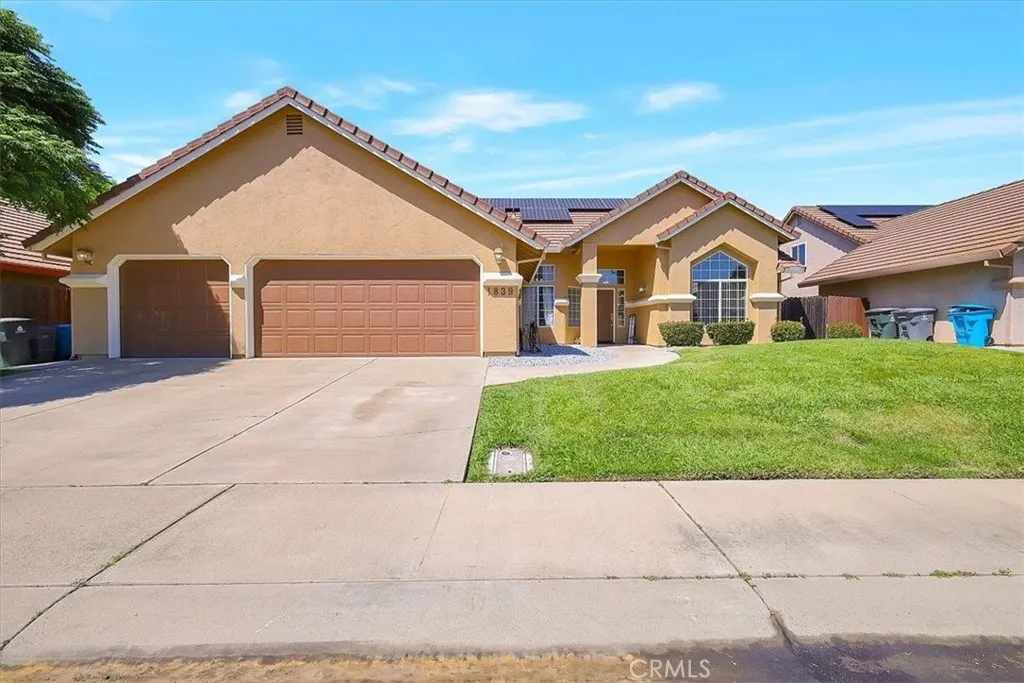
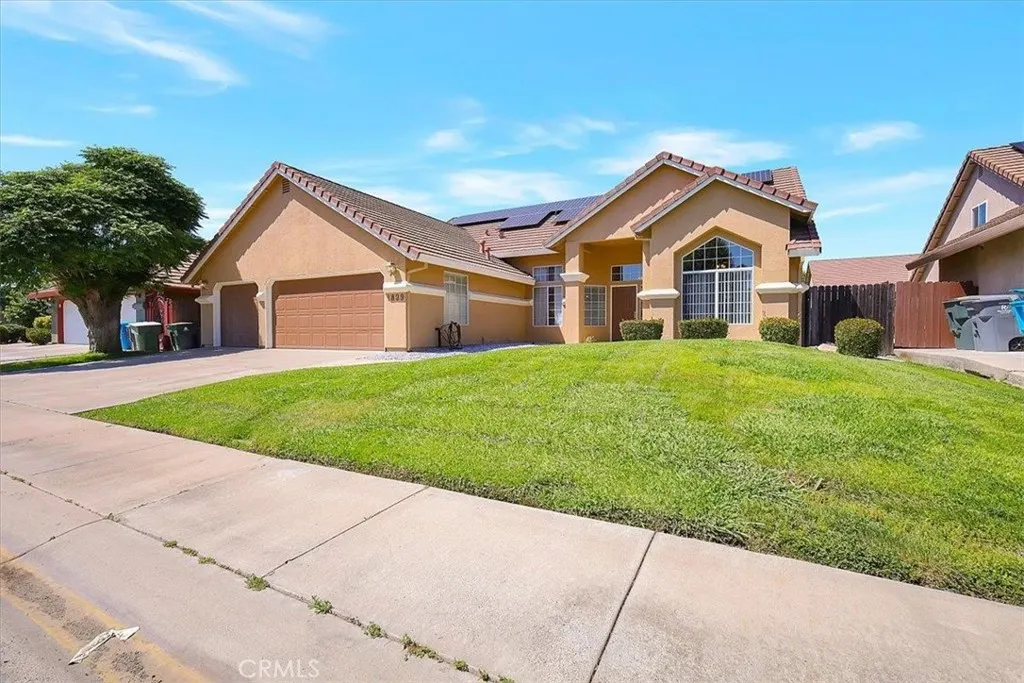
1839 Nelda Court, Yuba City, CA
Price
$ 539,000
Property Attributes
- MLS#SN26103090
- TypeSingle Family
- Listing Status Active
- CountySutter
- CityYuba City
- Zip95993
- Style
- Year Built1993
- Price$ 539,000
- Bedrooms5
- Full Bathrooms3
- Half Bathrooms0
- Sqr Footage2394
- Lot Size0.17 Acres
Data Source:
California Regional MLS (CRMLS)
Property Description
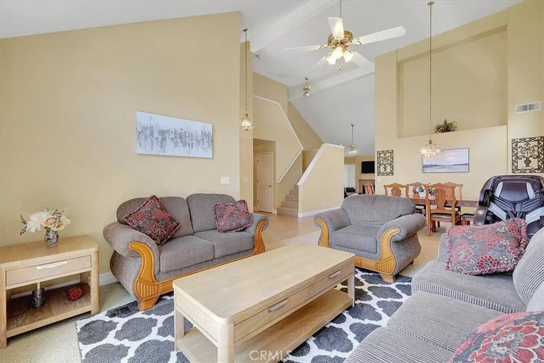
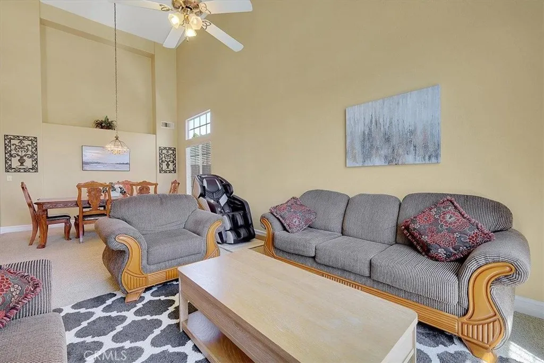
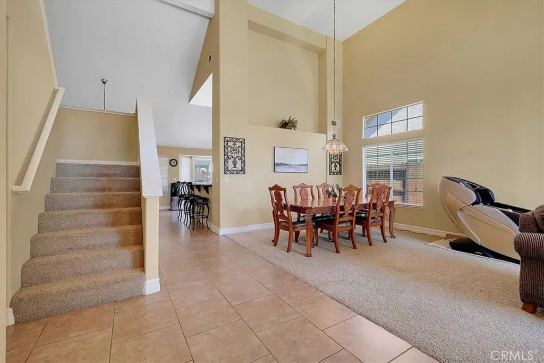
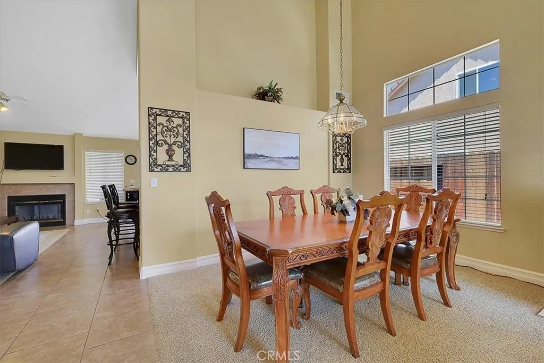
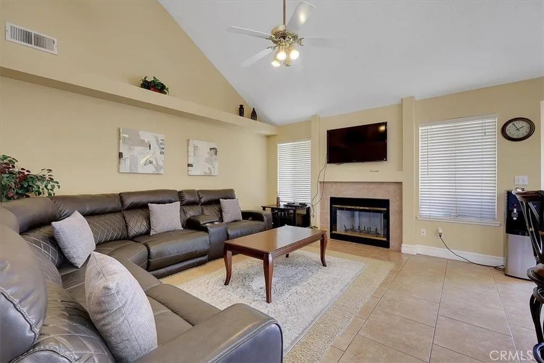
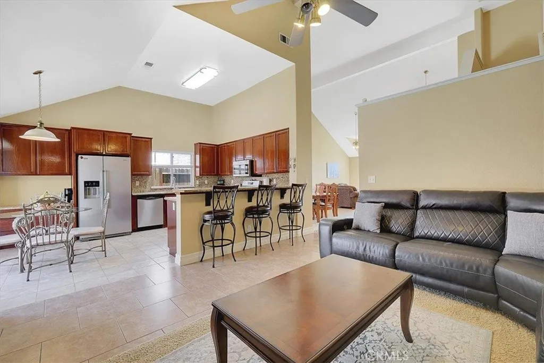
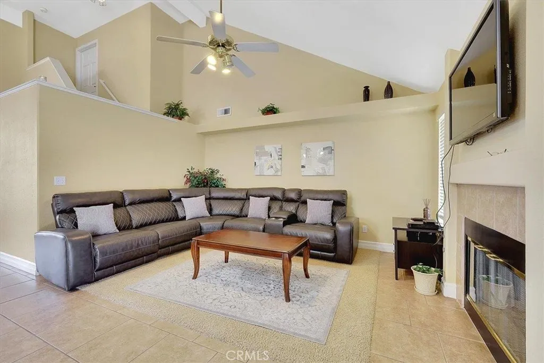
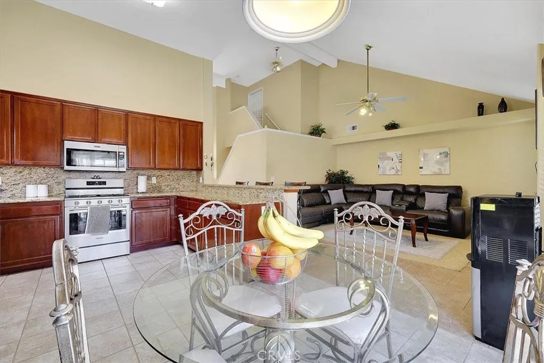
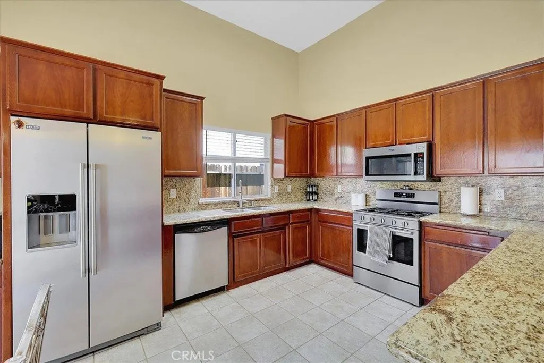
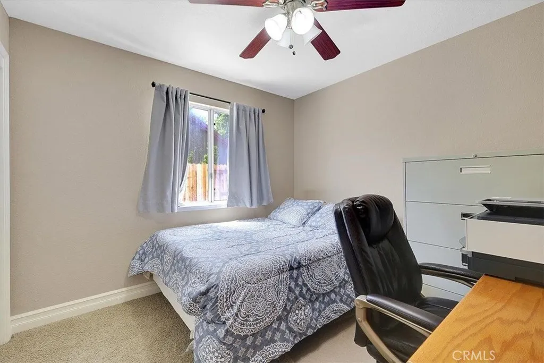
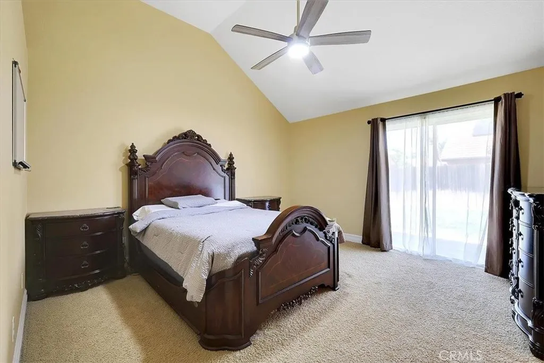
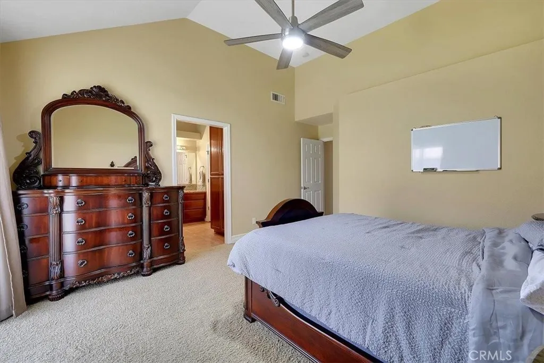
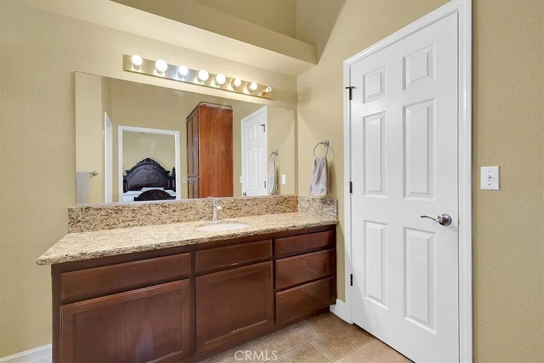
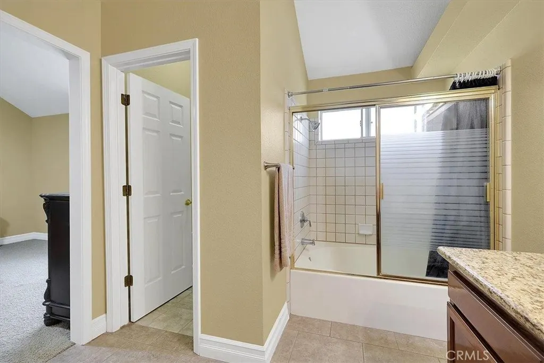
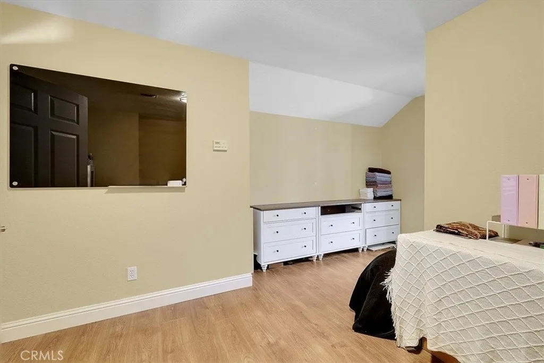
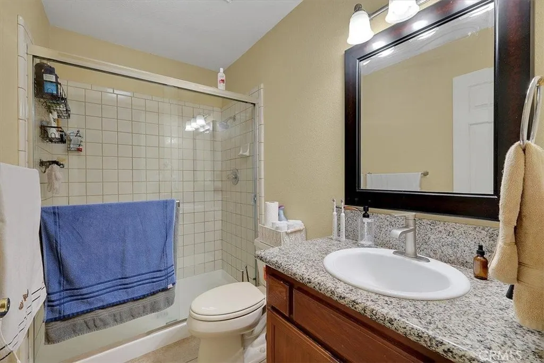
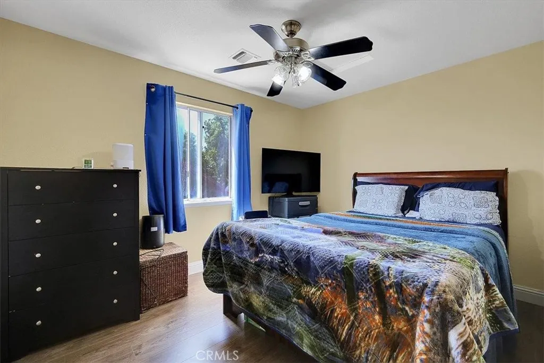
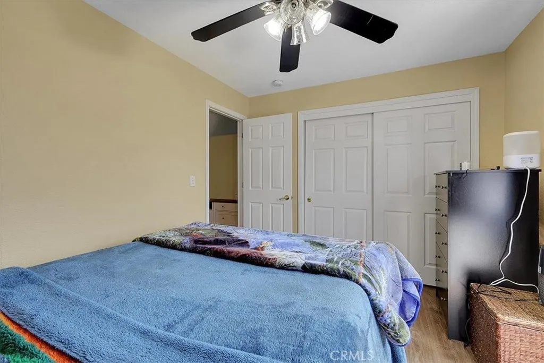
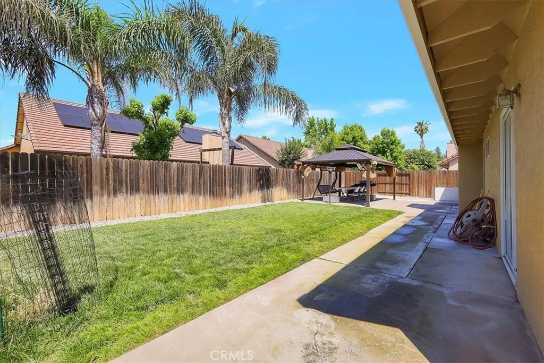
Welcome to this spacious and move-in ready South Yuba City home offering the perfect blend of comfort, flexibility, and long-term value! Featuring 5 bedrooms and 3 full bathrooms, this well-maintained residence is thoughtfully designed to accommodate a variety of lifestyles, including large families, multi-generational living, guest accommodations, or work-from-home needs. One of the standout features is the owned solar system, providing significant energy savings and helping reduce monthly utility costs for years to come. With four bedrooms conveniently located downstairs and a private upstairs mini suite, this flexible floor plan offers both functionality and privacy. The home also features a spacious 3-car garage, providing ample room for vehicles, storage, hobbies, or recreational equipment. Ideally located in desirable South Yuba City, this property is just minutes from Andros Karperos Middle School, shopping, dining, parks, and everyday conveniences. Commuters will appreciate the easy access to major highways, making travel to Sacramento and Chico convenient, while weekend trips to the Bay Area or Reno are just a few hours away. Beale Air Force Base is also a short drive away, making this an excellent option for military personnel or anyone seeking a centrally located home. Offering generous living space, energy efficiency, a highly functional floor plan, and an unbeatable location, this exceptional home delivers outstanding value and versatility. Don't miss this opportunity to make this South Yuba City gem your next home!
| Price History | |
|---|---|
| 5/12/2026 | Listed $584,900 |
| 6/17/2026 | 2$574,900 |
| 7/10/2026 | 4$549,900 |
| 8/12/2026 | 2$539,000 |
General Features
| Living Area | 2394 |
|---|---|
| Sewer | Private Sewer |
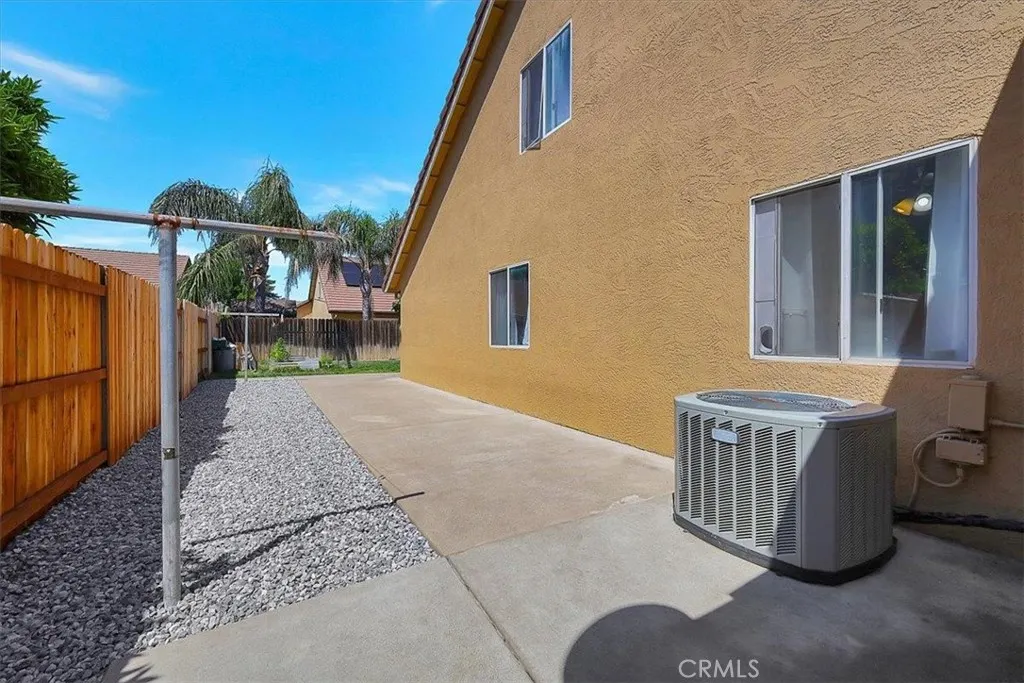
| Heating | Central,Fireplace(s) |
| Cooling | Central Air |
| Utilities | Electricity Available,Natural Gas Connected,Sewer Connected,Water Available |
| Roof | Tile |
| Appliances | Dishwasher,Free-Standing Range,Gas Range,Microwave |
| Garage Spaces | 3 |
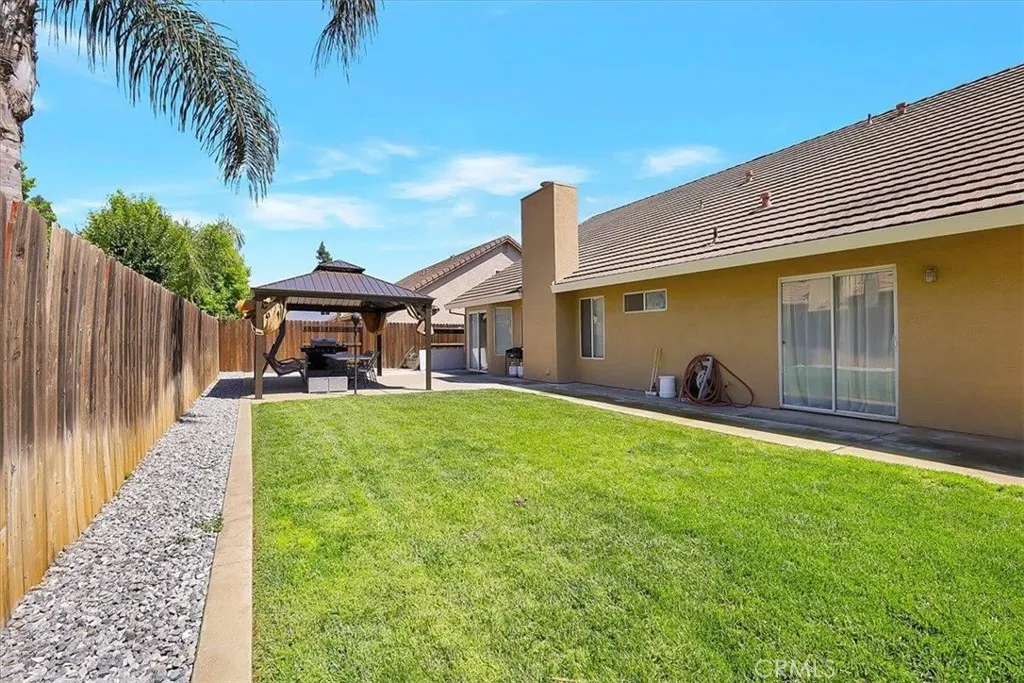
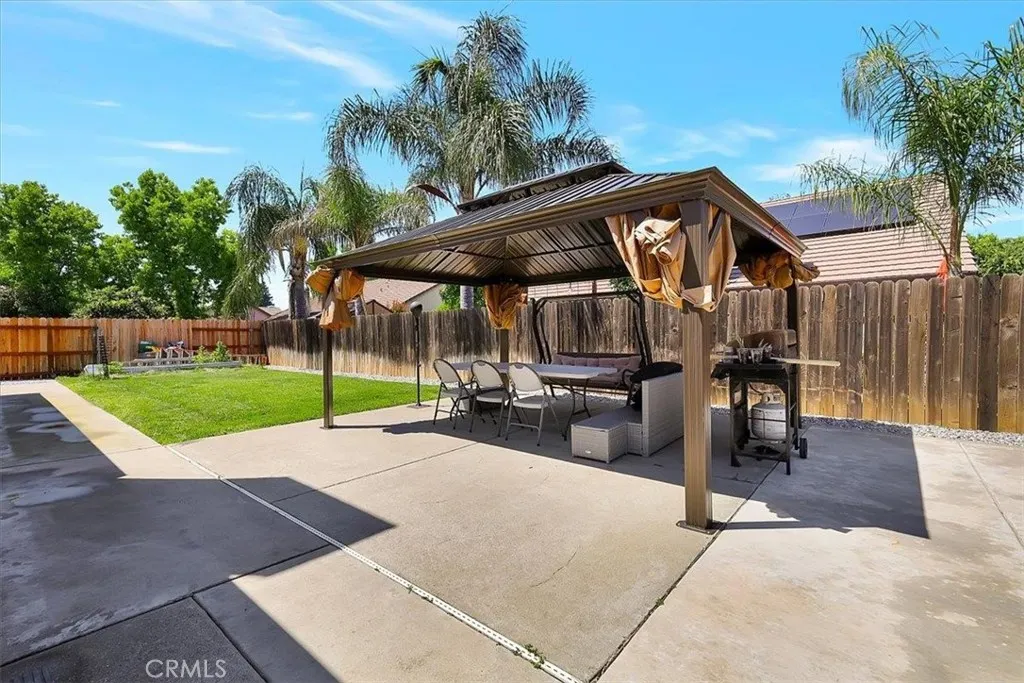
| Patio/Porch Features | Covered,Patio |
| Pool Features | None |
| Security Features | Carbon Monoxide Detector(s),Smoke Detector(s) |
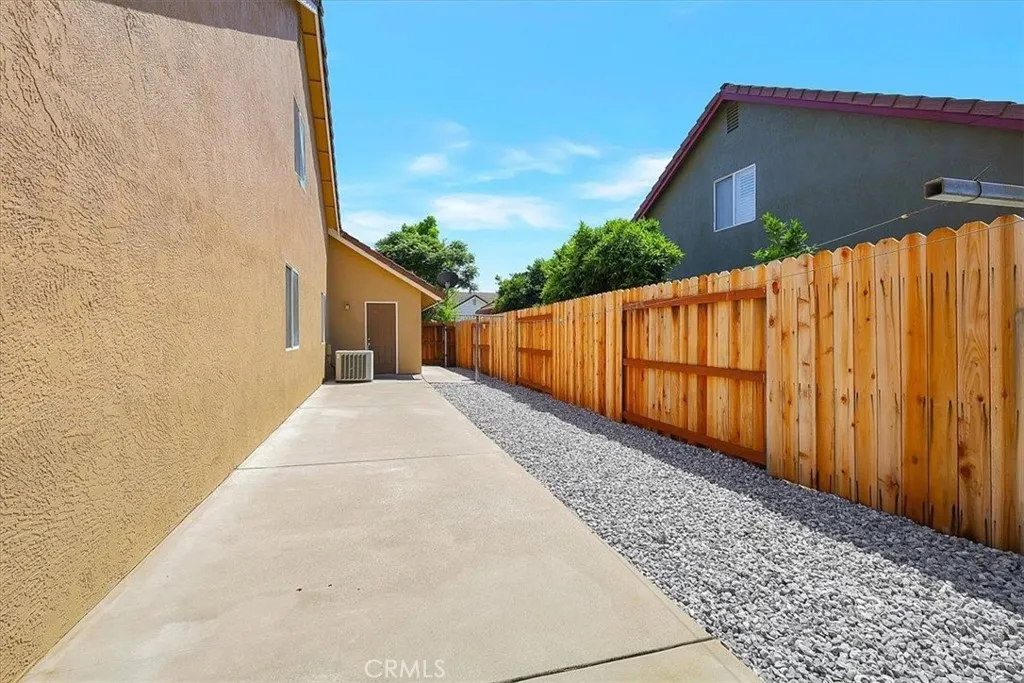
| Construction Materials | Frame,Stucco |
| Year Built | 1993 |
| Electric | 220 Volts in Laundry |
| View | None |
| Stories Count | 2 |
| Levels | Two |
| Property Subtype | Single Family Residence |
| Community Features | Curbs,Gutter(s),Street Lights |
| County | Sutter |
| New Construction | false |
| Property Type | Residential |
| HOA | false |
| Attached Garage | true |
| Garage Y/N | true |
| Green Energy Generation | Solar |
| Other Structures | Gazebo |
| Full Baths | 3 |
| Special Listing Conditions | Standard |
| Status | Active |
| Directions | Driving west on Lincoln Rd couple hundred yards past S Walton make a right on Allen Way and your first right onto Nelda Ct. Property is on the left 1839 Nelda Ct with no sign in the front. |
| City | Yuba City |
| Entry Location | Front door |
| Senior Community Y/N | false |
| High School District | Yuba City Unified |
| Number Of Units Total | 1 |
| Lot Size Units | Square Feet |
| Lot Size Square Feet | 7405 |
| Listing Terms | Submit |
| Property Attached Y/N | false |
| Land Lease Y/N | false |
| Additional Parcels Y/N | false |
| Lease Considered Y/N | false |
| Structure Type | House |
| Living Area Units | Square Feet |
| Standard Status | Active |
| Occupancy Type | Owner |
| Year Built Source | Assessor |
| Property Sub Type Additional | Single Family Residence |
| PostalCity | YUBA CITY |
Interior Features
| Interior Amenities | Ceiling Fan(s),Bedroom on Main Level,Loft,Walk-In Closet(s) |
|---|---|
| Flooring | Carpet,Tile |
| Fireplace Features | Family Room |
| Total Stories | 2 |
| Common Walls | No Common Walls |
| Air Conditioning Y/N | true |
| Heating Y/N | true |
| Fireplace Y/N | true |
| Laundry Features | Inside |
| Total Bedrooms | 5 |
| Entry Level | 1 |
| Main Level Bedrooms | 1 |
| Main Level Bathrooms | 1 |
| LivingAreaSource | Assessor |
| Total Baths | 3 |
Exterior Features
| Parking Features | Garage |
|---|---|
| Lot Features | 0-1 Unit/Acre,Cul-De-Sac |
| Water Source | Public |
| Total Parking | 3 |
| Lot Size Area | 7405 |
| Foundation Details | Slab |
| Lot Size Acres | 0.17 |
| Private Pool | false |
| Lot Size Source | Assessor |
Amenities
- Foreclosure
- Views
- Short Sale
- New Construction
- Adult 55+
- Lease To Own
- No HOA Fees
- Furnished
- Primary On Main
- Air Conditioning
- Seller Finance
- Green
- Fixer Upper
- Horse
- Golf
- Fireplace
- Deck
- Garage
- Basement
- Pool
Property vs Single Family Average in 95993
Price
Year Built
 Based on information from California Regional Multiple Listing Service, Inc. as of September 17, 2026 5:19 PM UTC This information is for your personal, non-commercial use and may not be used for any purpose other than to identify prospective properties you may be interested in purchasing. Display of MLS data is usually deemed reliable but is NOT guaranteed accurate by the MLS. Buyers are responsible for verifying the accuracy of all information and should investigate the data themselves or retain appropriate professionals. Information from sources other than the Listing Agent may have been included in the MLS data. Unless otherwise specified in writing, Broker/Agent has not and will not verify any information obtained from other sources. The Broker/Agent providing the information contained herein may or may not have been the Listing and/or Selling Agent.
